
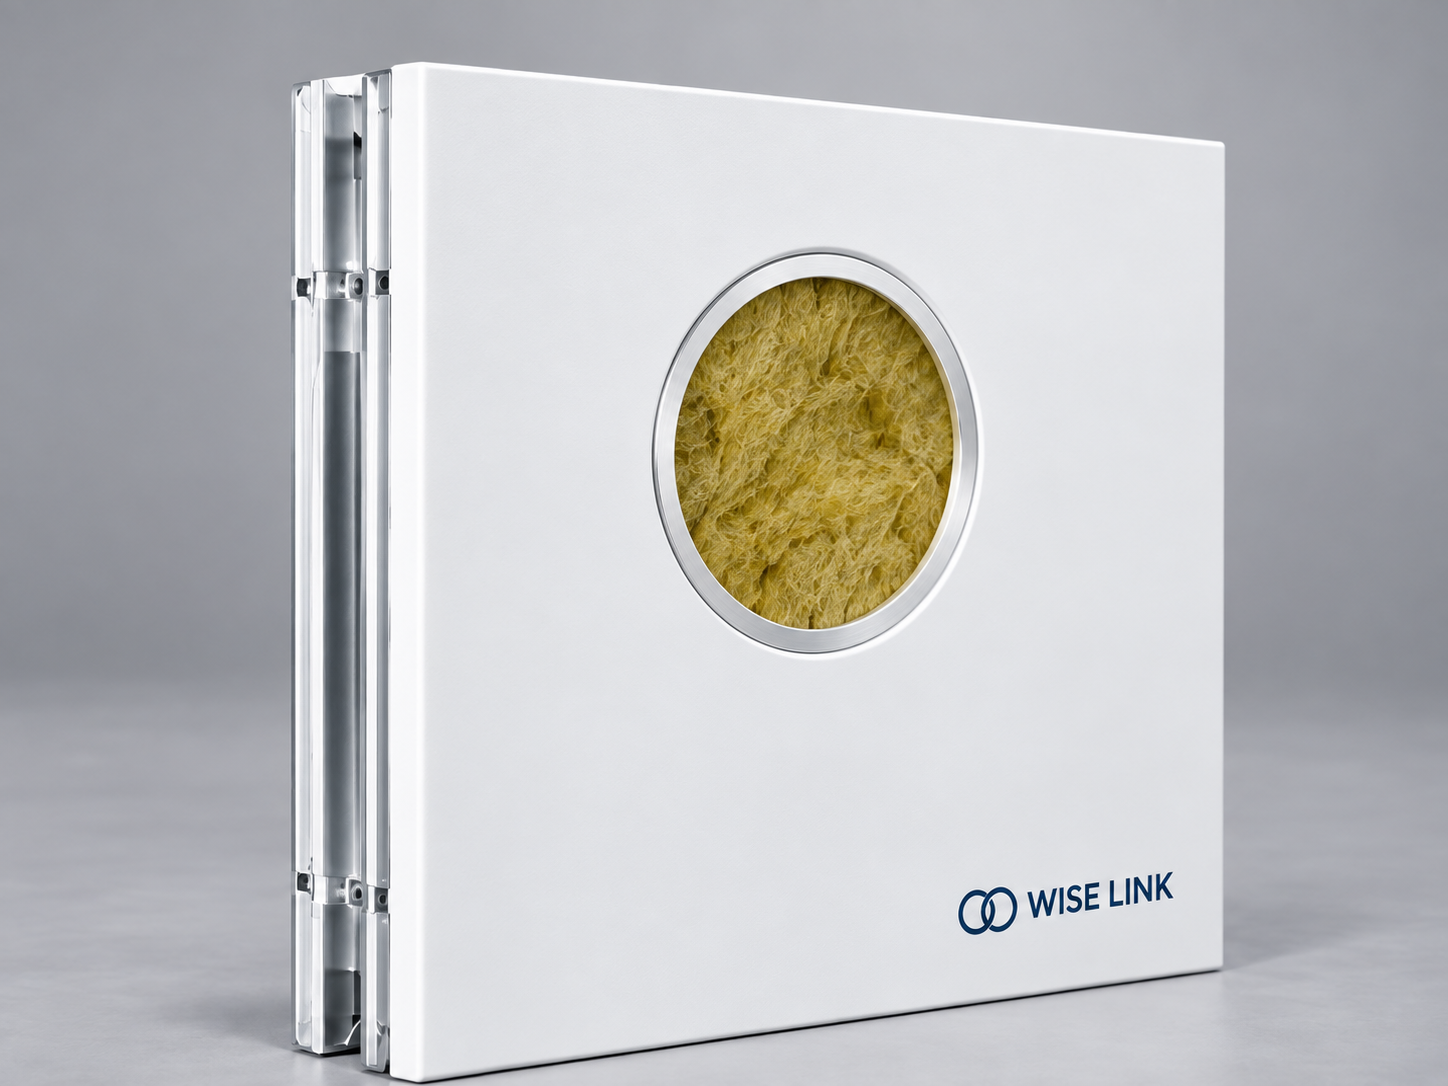
Cleanroom sandwich panels are prefabricated wall and ceiling components used to create smooth, sealed and maintainable cleanroom enclosures.
WISE LINK supplies cleanroom sandwich panels for pharmaceutical, biotechnology, healthcare, food processing, electronics and other controlled environments. Panel selection can be coordinated with the room classification, fire strategy, cleaning regime, room height, ceiling configuration and project-specific requirements.
Share your layout, room schedule or BOQ with WISE LINK to receive a practical cleanroom panel recommendation.
A cleanroom sandwich panel is a prefabricated enclosure component made from facing layers and an engineered core. Depending on the design, it can be used for cleanroom walls, partitions, ceilings and related controlled-environment applications.
A complete cleanroom panel assembly normally includes:
Cleanroom performance does not depend on the panel alone. The final result also depends on the complete enclosure design, panel joints, HVAC system, pressure control, installation quality, cleaning procedures, qualification and applicable local requirements.

Different cleanroom projects require different core and facing combinations. The correct selection should be based on the actual process, risk assessment and approved project specification.
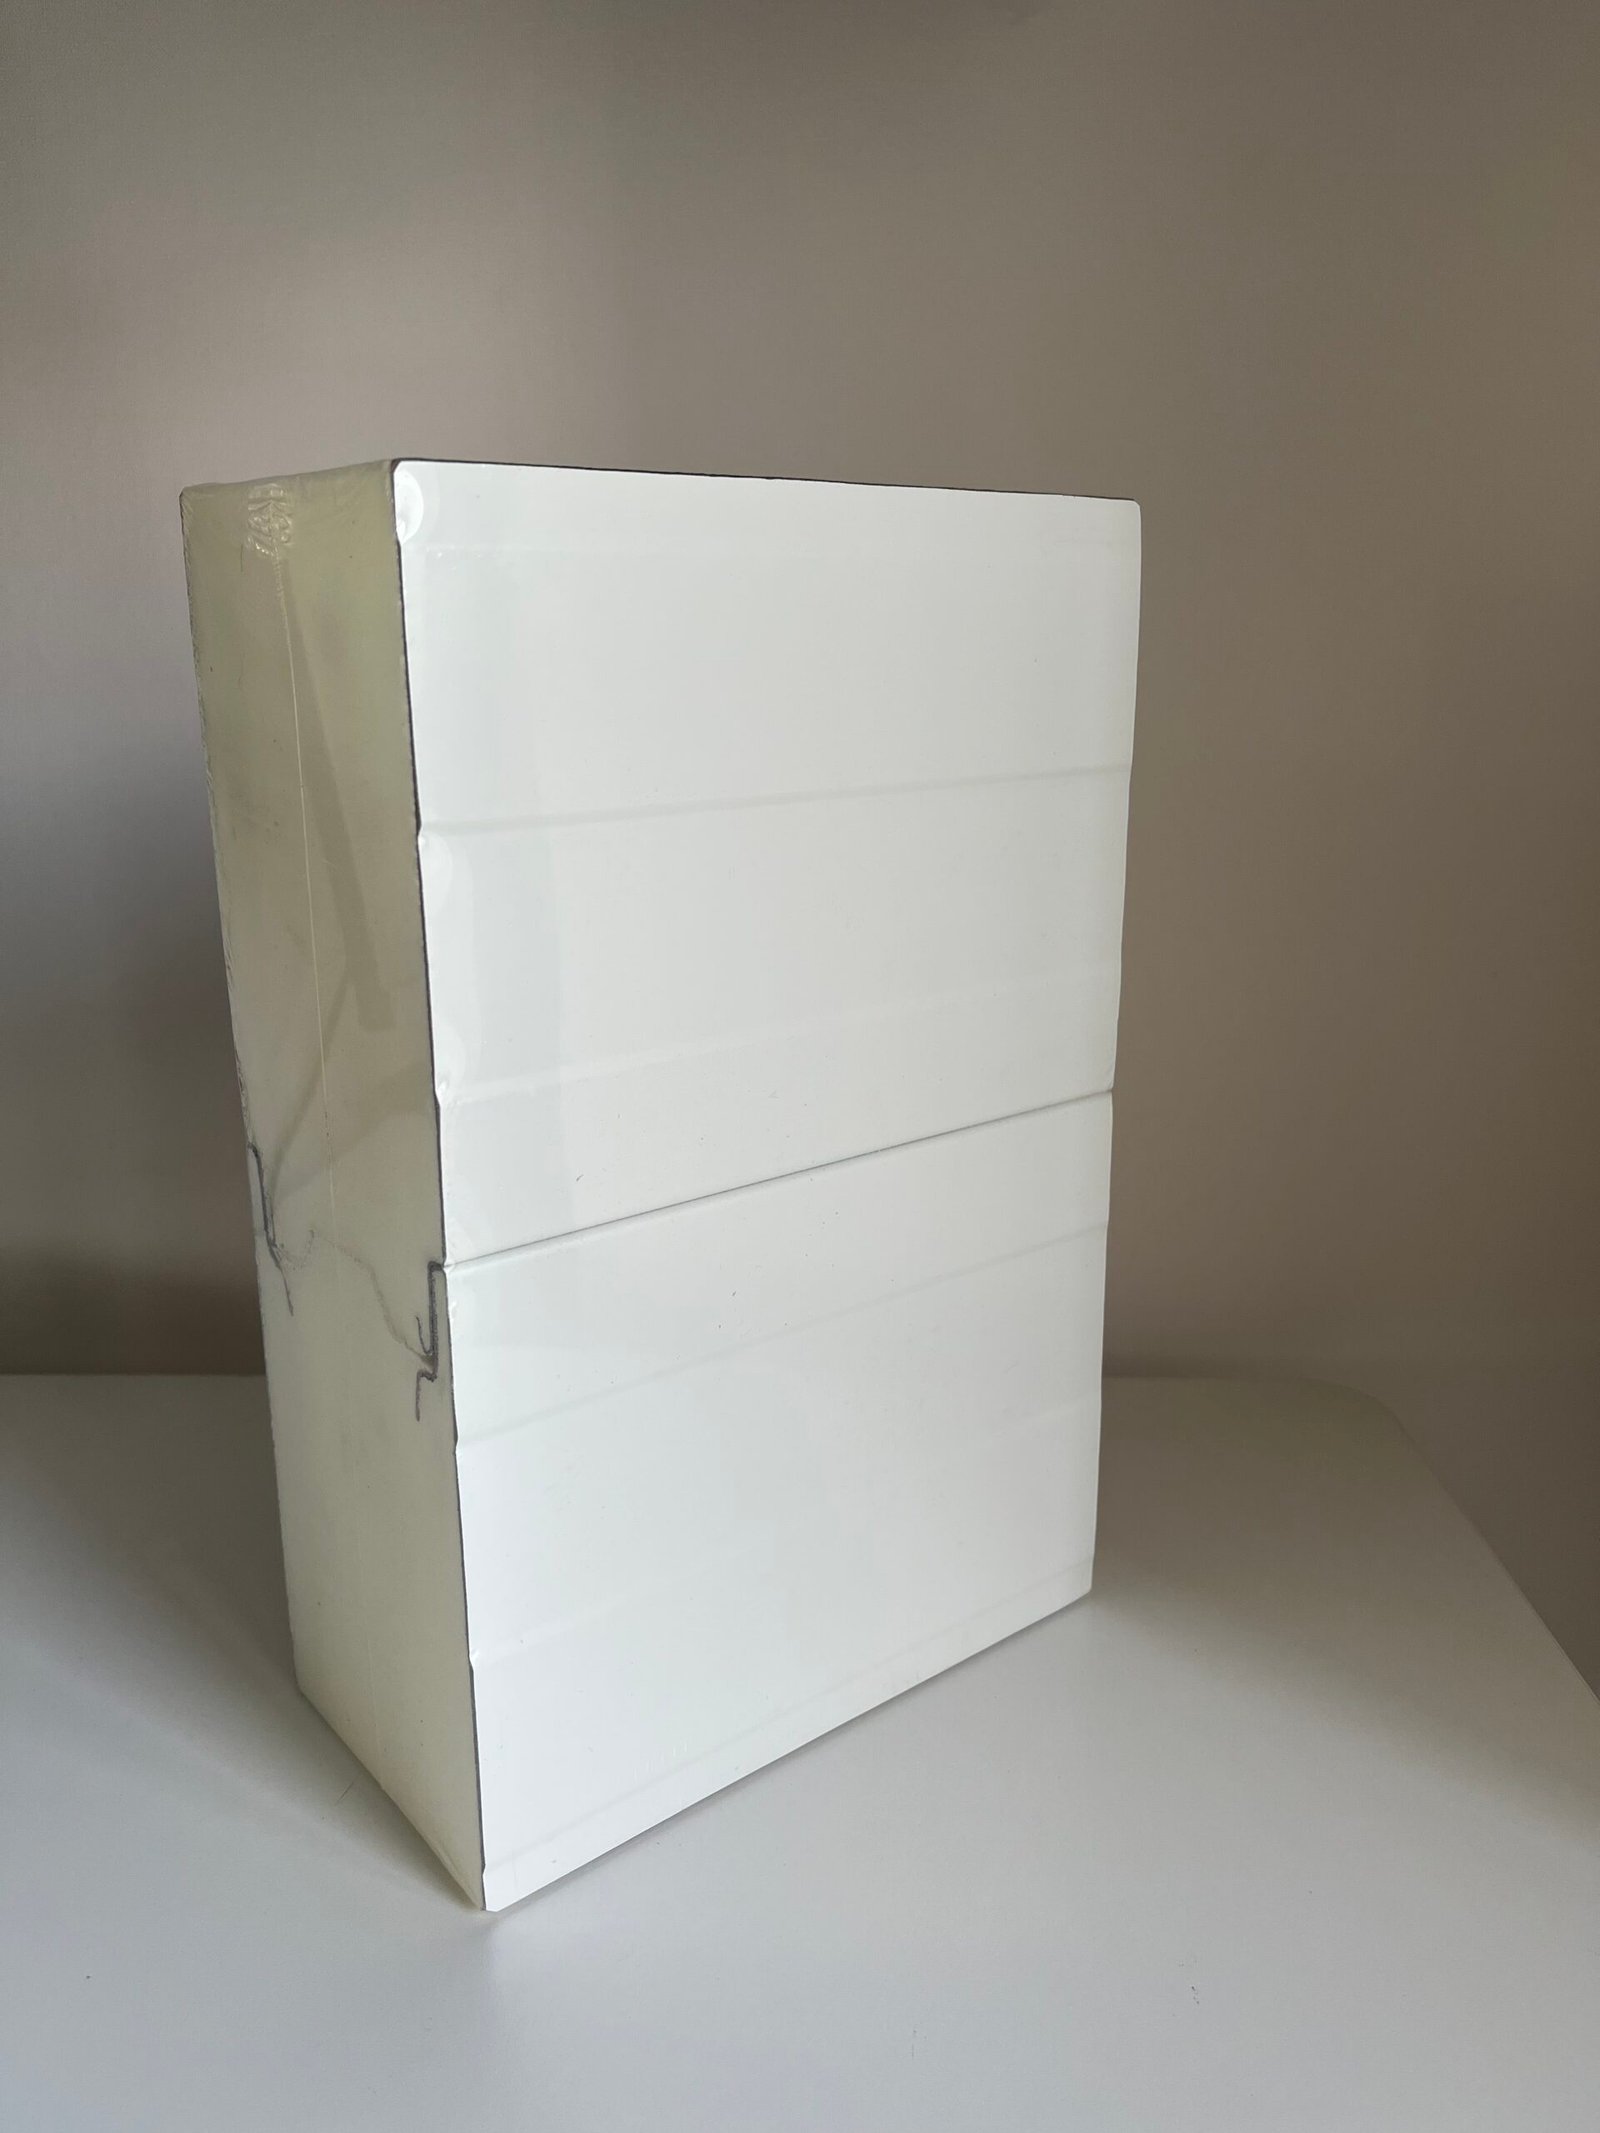
PIR and PUR panels may be considered when a project requires lightweight construction, thermal insulation and efficient prefabricated installation.
Typical selection considerations include:
WISE LINK’s confirmed PIR specification is approximately 42 kg/m³ ±2, with a declared thermal conductivity of K = 0.022 W/m·K. Final values, test methods and supporting documents should be confirmed for each project quotation.

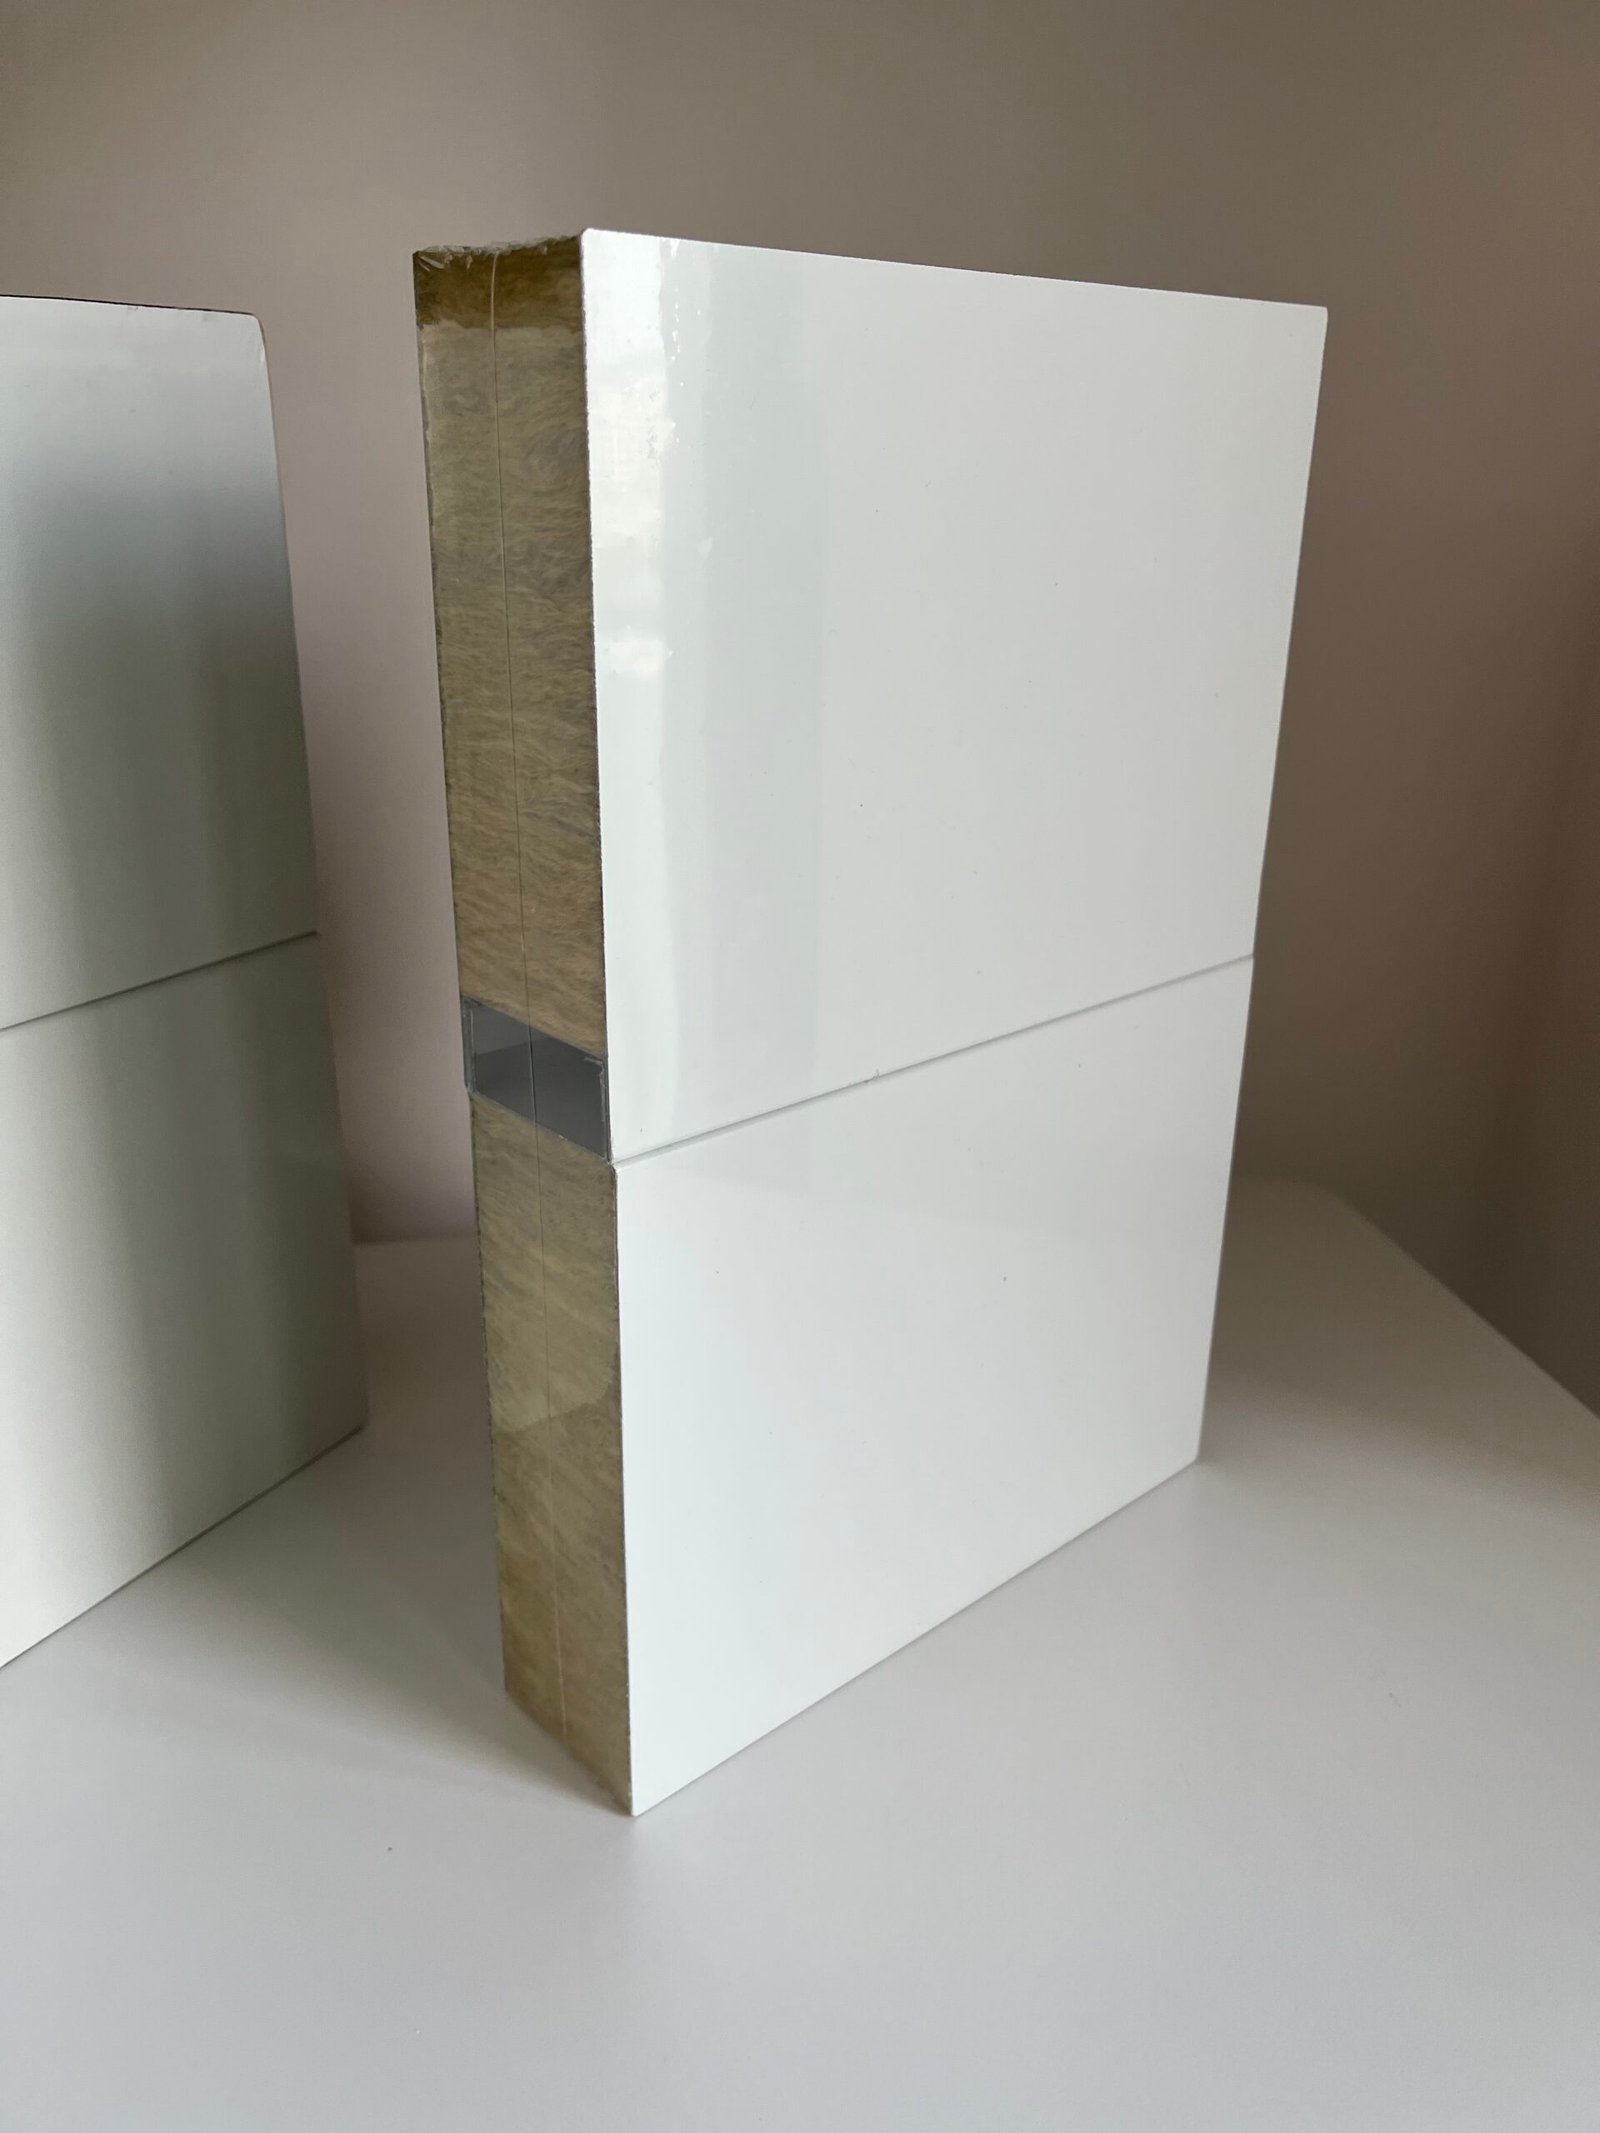
Rock wool panels are often considered when fire performance and non-combustibility are important project priorities.
Typical applications may include:
WISE LINK supplies rock wool cleanroom panel options.
Handmade Rockwool panels
Machine made Rockwool panels
Details please contact for brochure.
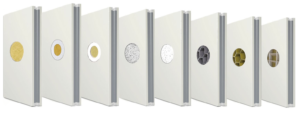
Glass wool, EPS, honeycomb and other panel constructions may be considered for specific project requirements, cost targets, weight limits or structural conditions.
Before selecting an alternative core, confirm:
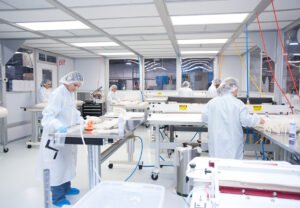
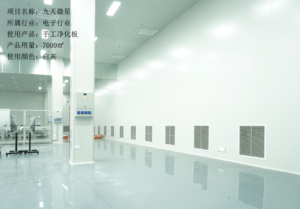
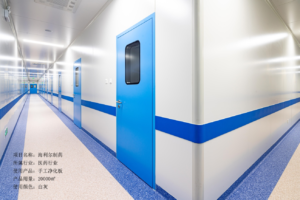
Cleanroom sandwich panels can be used in a range of internal enclosure and controlled-environment applications, including:
Wall and ceiling panels should be selected together. A ceiling system may require different load-bearing, suspension and maintenance-access characteristics from a wall panel.
Identify whether the project uses an ISO classification, GMP Grade A/B/C/D, a controlled but unclassified room or another local classification system.
ISO classifications and GMP grades are different assessment frameworks. They should not be treated as interchangeable, and the final design should be confirmed by the project’s engineering and quality teams.
Determine the primary objective of the room:
Confirm the cleaning agents and disinfection methods used in the room. The panel facing, joint sealant and accessories should be reviewed for compatibility with the planned cleaning regime.
Panel core, facing, thickness, joint design and supporting construction can affect fire and thermal performance. The complete assembly should be assessed instead of relying only on a general material description.
Room height, panel length, support spacing, door openings, equipment interfaces and ceiling services affect panel dimensions and system details.
For facilities that may require future modification or maintenance, consider removable wall panels, access panels, replaceable ceiling sections, service routes and inspection openings.
A cleanroom panel should be evaluated beyond its core material. Important design details include:
For pharmaceutical and biotech facilities, panel surfaces and joints should support the cleaning and disinfection procedures specified by the project team. For electronics facilities, low particle generation, static-control requirements and equipment interfaces may be more important.
| Industry | Typical Project Priorities | Panel Selection Focus |
|---|---|---|
| Pharmaceutical and biopharmaceutical | Cleanability, controlled contamination, pressure zoning and coordination with airlocks. | Surface finish, joints, doors, pass boxes, fire documentation and project qualification requirements. |
| Electronics and semiconductor | Particle control, static control, equipment interfaces and dimensional stability. | Low-emission materials, smooth surfaces, ceiling coordination and service penetrations. |
| Food processing | Hygiene, moisture control, cleaning compatibility and corrosion resistance. | Durable surface finishes, sealed joints, wall bases and thermal insulation. |
| Healthcare and laboratories | Easy cleaning, impact resistance, room flexibility and maintenance access. | Cleanable panels, doors, windows, corners and service coordination. |
A workable cleanroom enclosure normally requires more than wall panels. Depending on the project, the system may include:

WISE LINK coordinates cleanroom panels with related enclosure components so that walls, ceilings, doors, windows and accessories can be reviewed before quotation and production.
Send the following information whenever available:
If the drawings or BOQ are incomplete, WISE LINK can help identify the missing information needed for a workable material proposal.
WISE LINK supports cleanroom projects through three connected capabilities:
In-house sandwich panel production covering PIR/PUR, rock wool, glass wool and EPS options.
Coordinated supply of panels, cleanroom doors, flush windows, aluminum profiles, pass boxes and related enclosure components.
Support with material schedules, BOQ review, product selection, supplier coordination, export packing and project communication.
The final panel selection should always be confirmed against the approved project design, applicable regulations, supporting documentation and installation method.
Send your layout, room classification, wall and ceiling dimensions, fire requirements, door schedule or BOQ.
WISE LINK can help compare panel options, identify required enclosure components and prepare a project-based quotation.